
Save
Ask
Tour
Hide
$469,000
New Listing
6180 Northridge Hills DriveBrighton City, MI 48116
For Sale|Condominium|Active
4
Beds
4
Total Baths
3
Full Baths
1
Partial Bath
3,719
SqFt
$126
/SqFt
2005
Built
Subdivision:
NORTHRIDGE HILLS II
County:
Livingston
Call Now: 586-242-5838
Is this the listing for you? We can help make it yours.
586-242-5838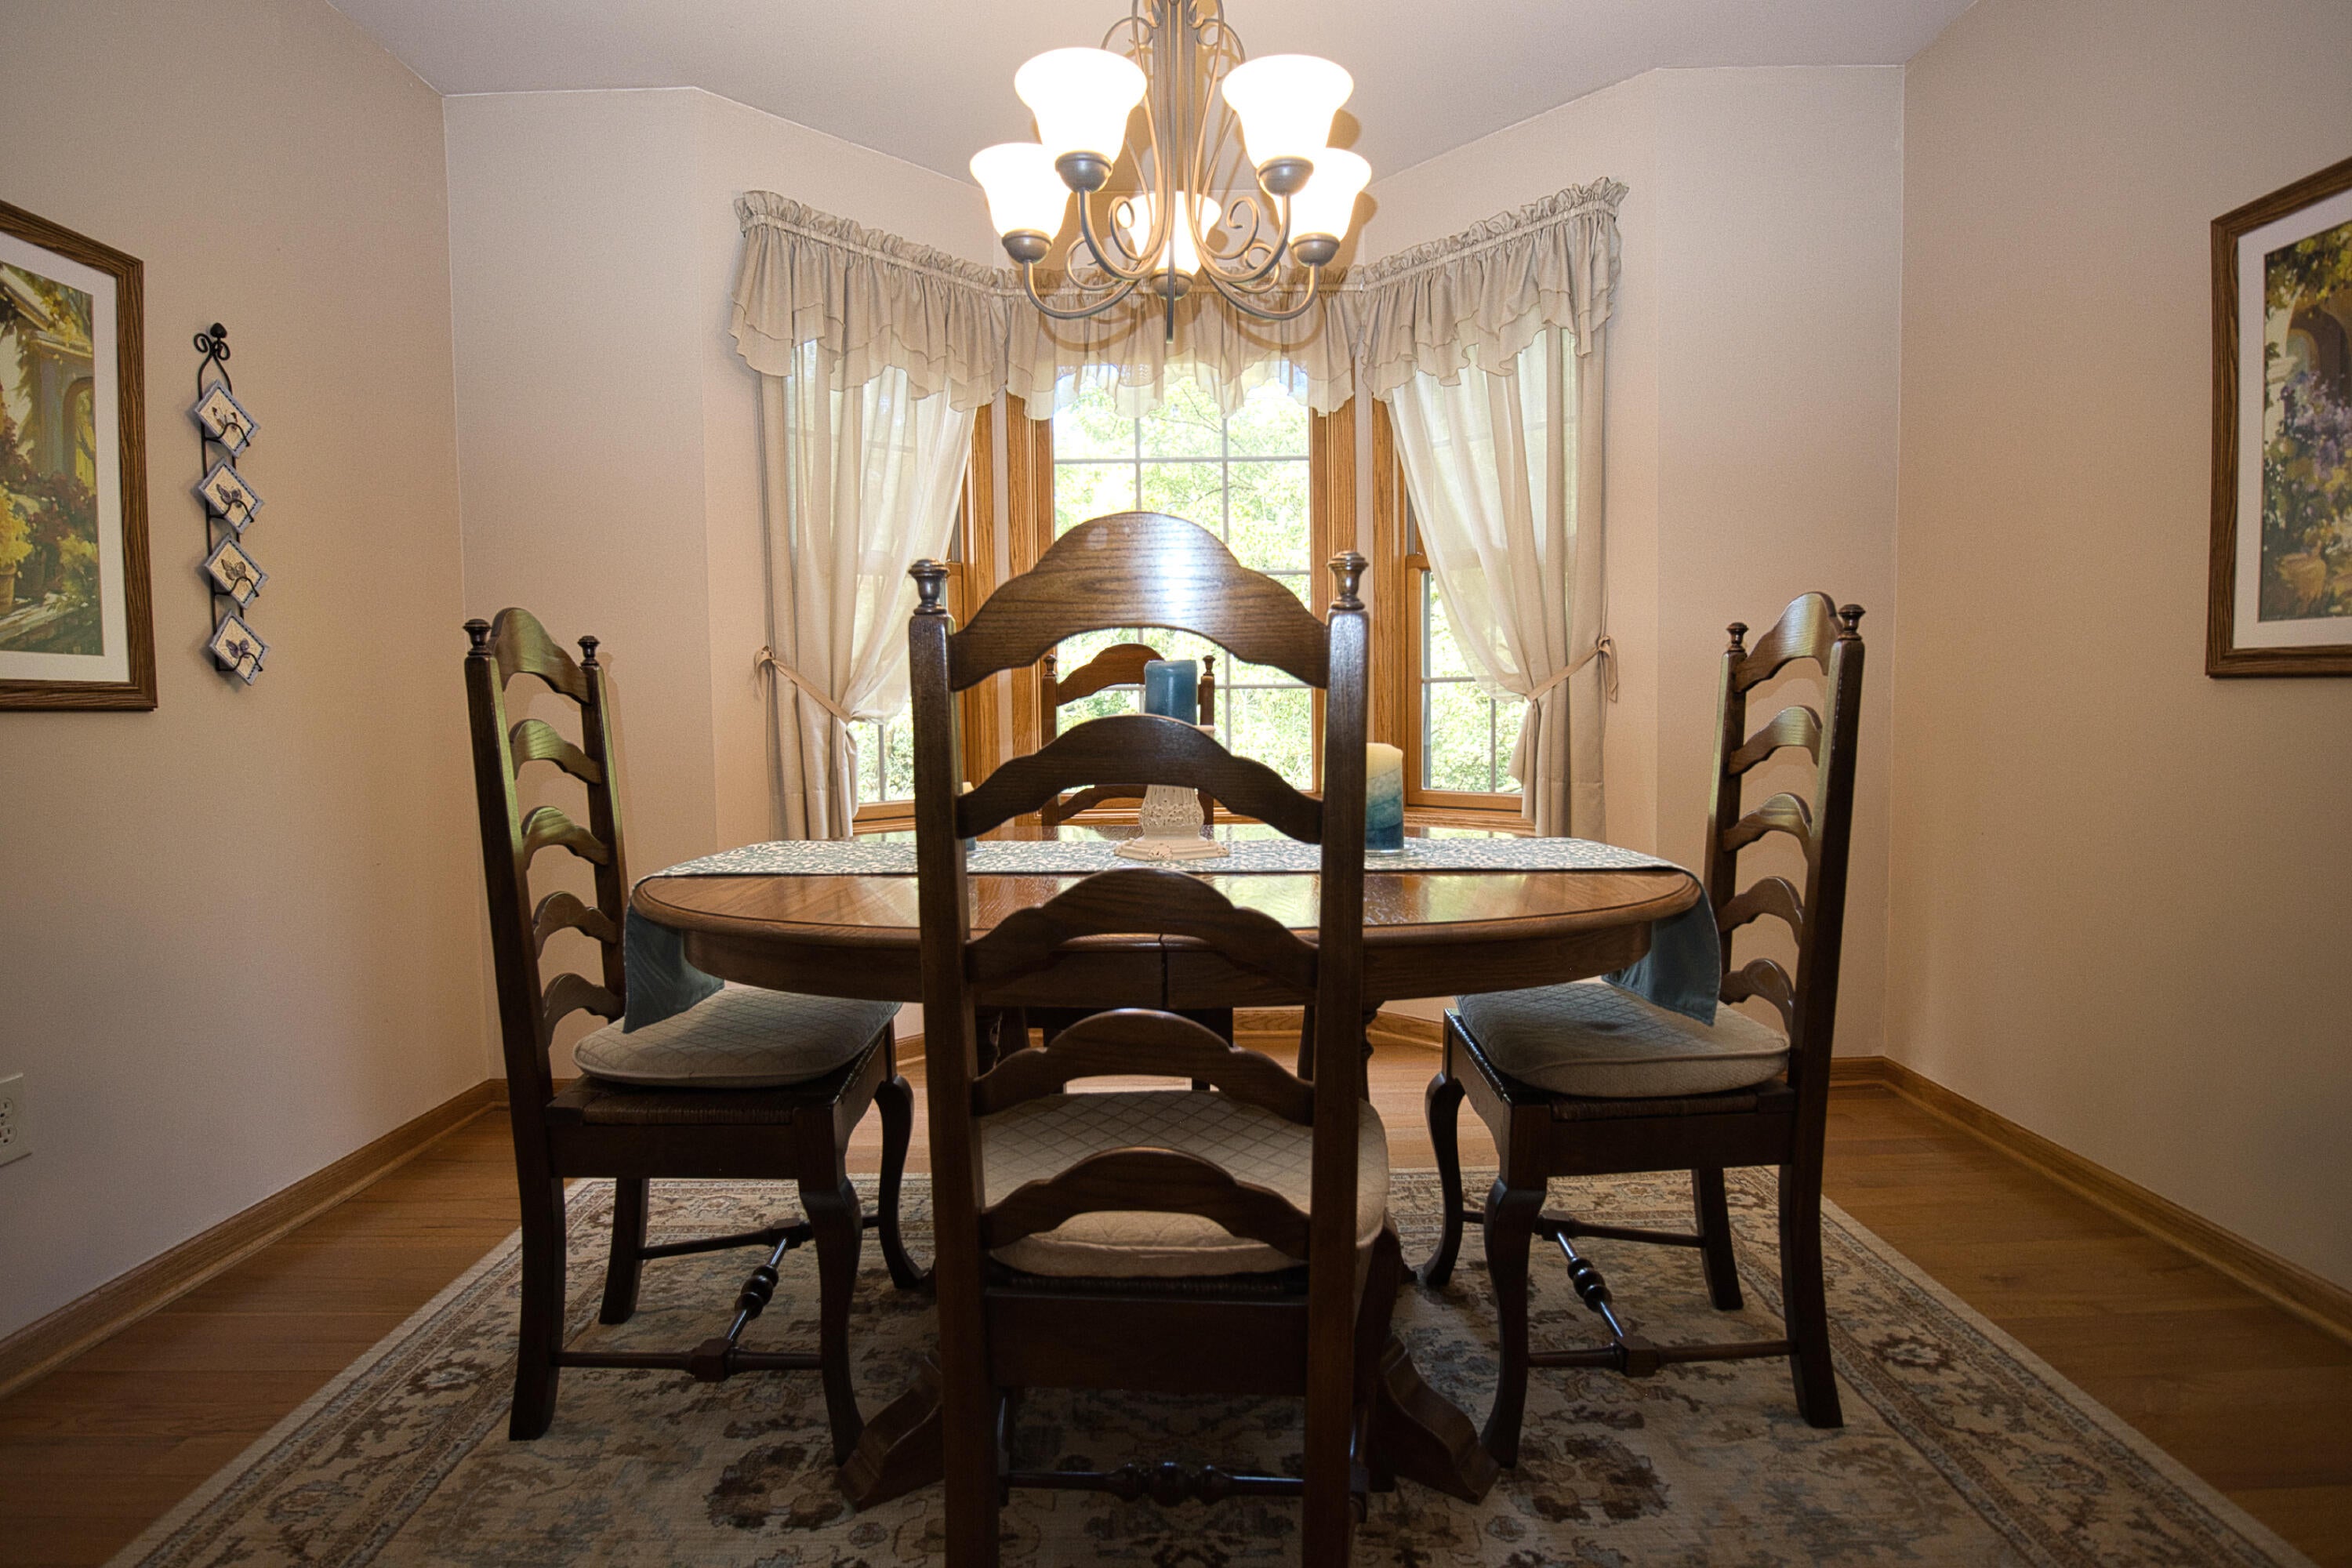
Save
Ask
Tour
Hide
Mortgage Calculator
Monthly Payment (Est.)
Enter an interest rate to see your estimated monthly payment.Calculator powered by Showcase IDX, a Constellation1 Company. Copyright ©2026 Information is deemed reliable but not guaranteed.
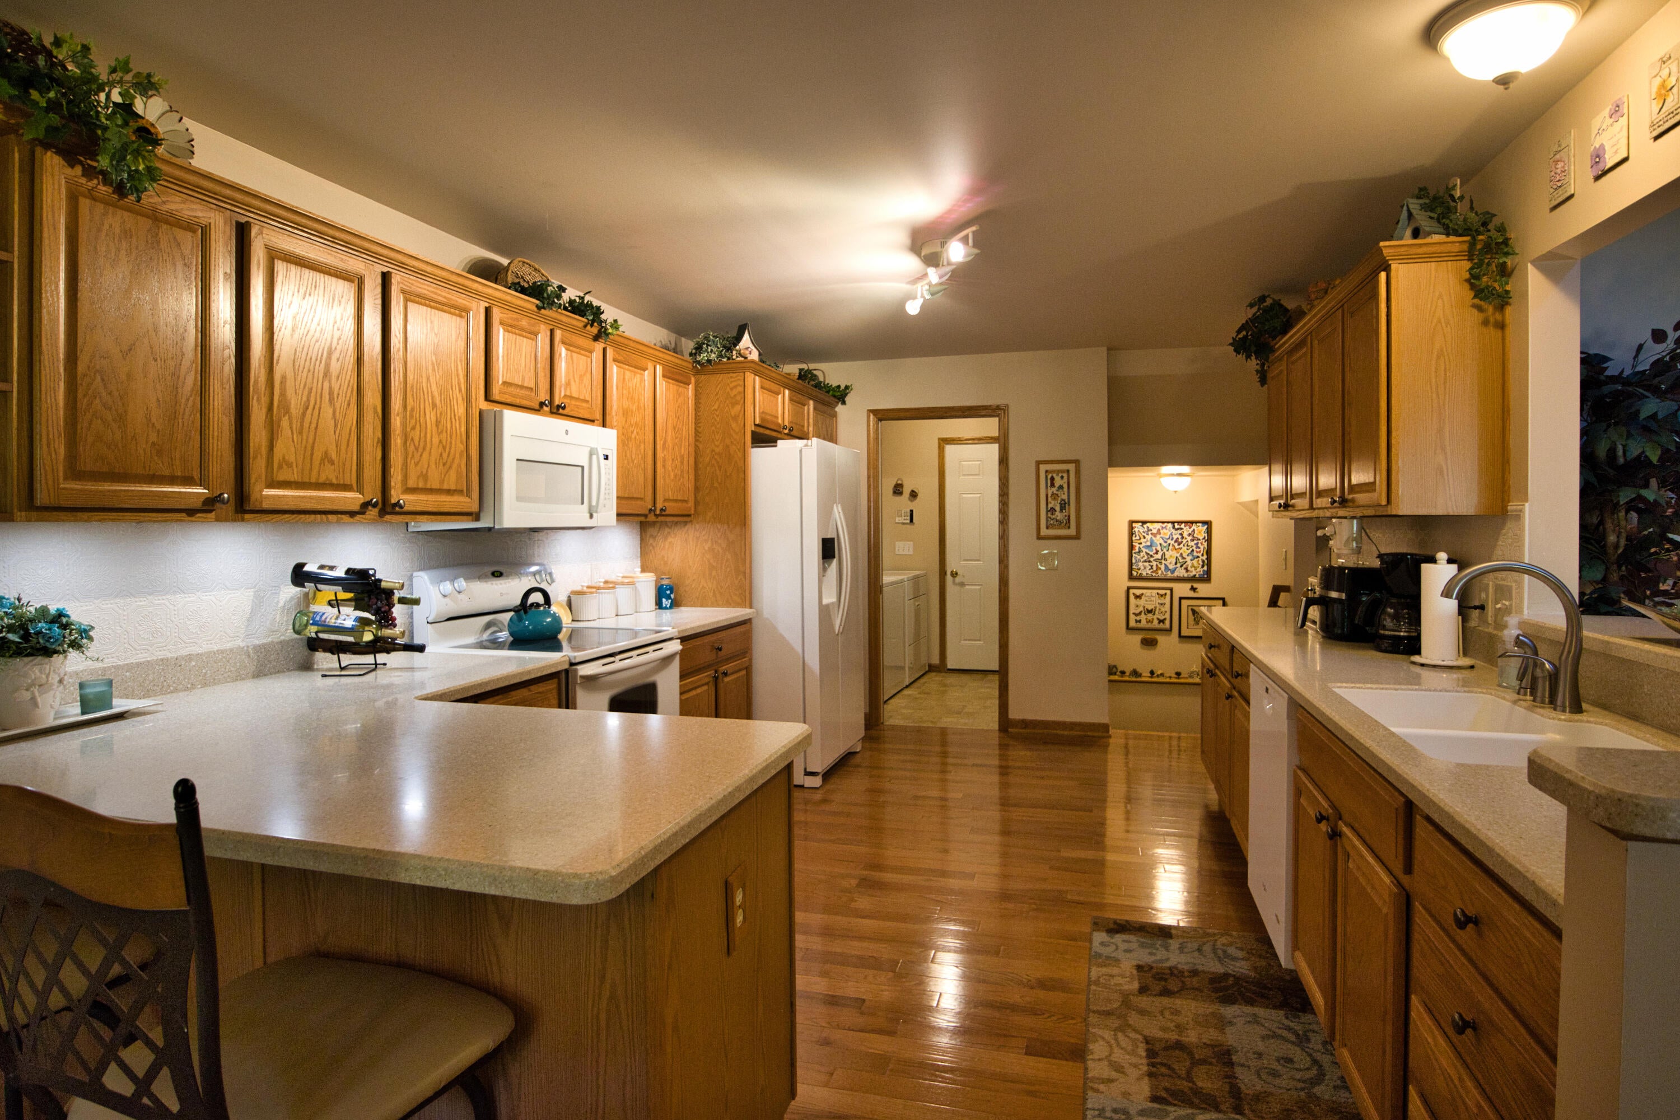
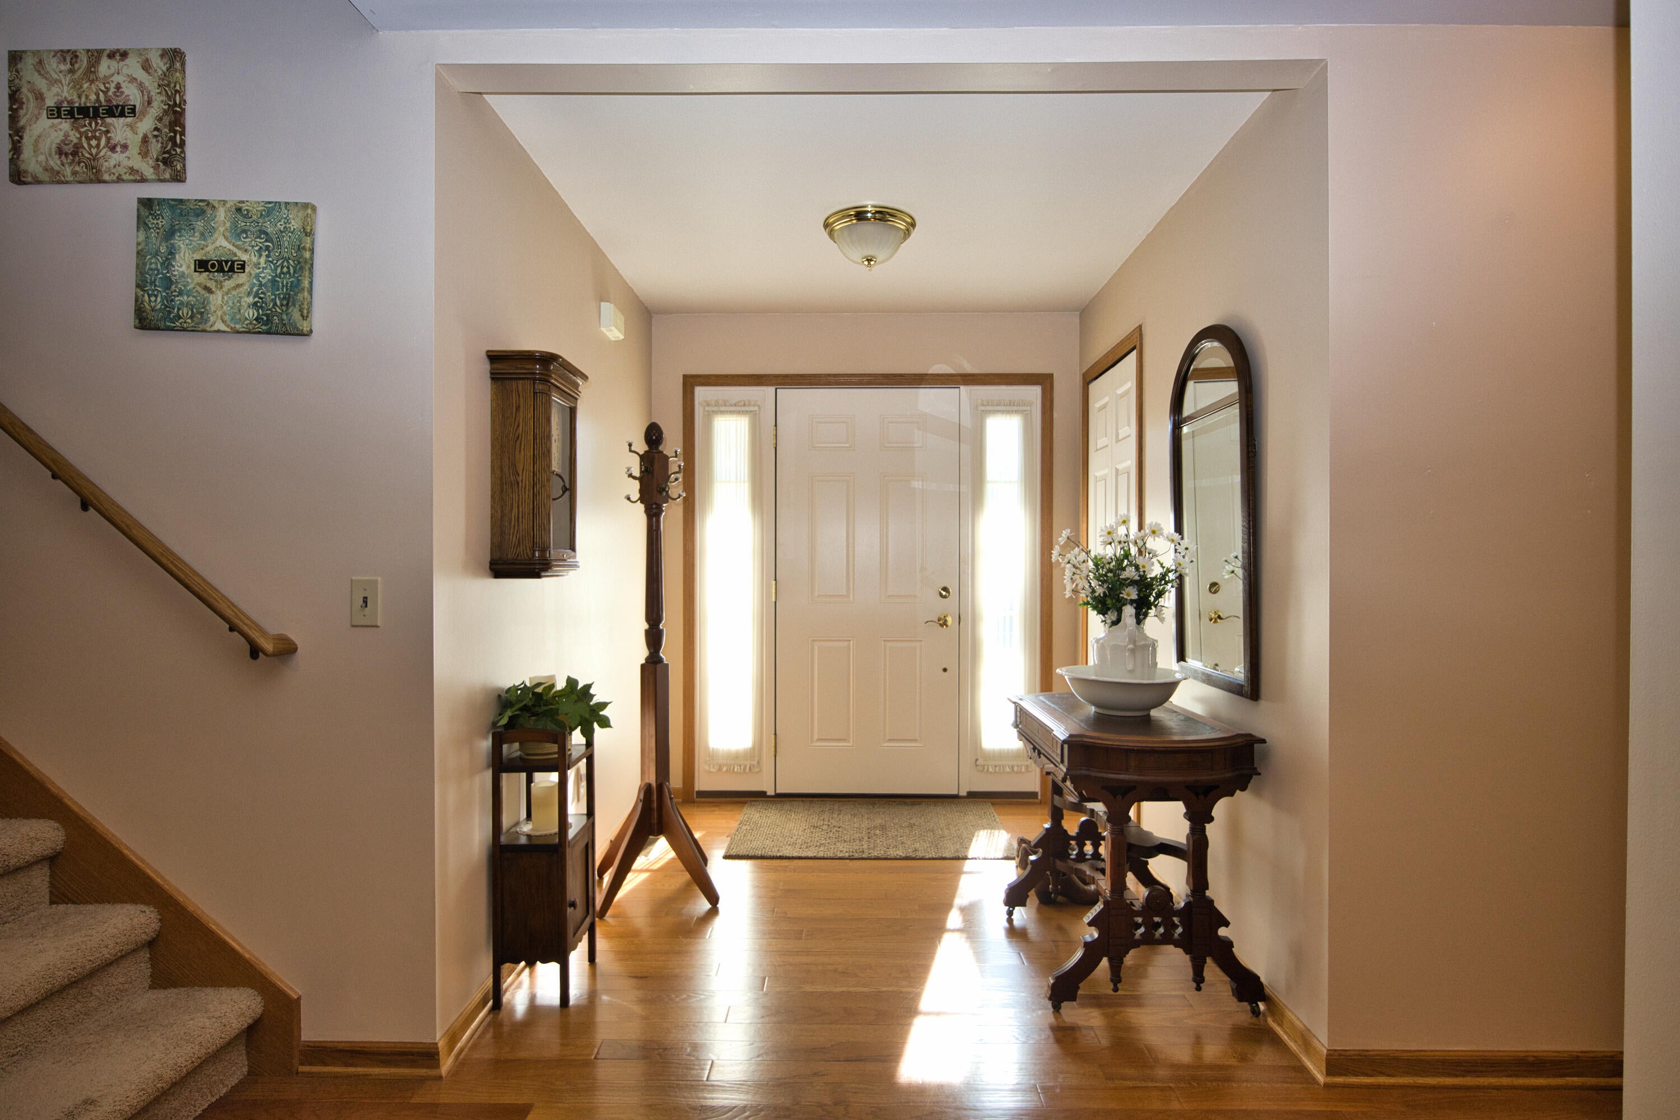
Beautiful and well-kept condo with a gorgeous finished basement! Two bedrooms and two full baths on the main floor including a luxury primary suite, as good as a ranch plan. Two more bedrooms and a full bath upstairs as a bonus. Comfortable deck with woods and a pond behind. Updated appliances and some mechanicals. Come and see! Showings begin at the open house, Sunday October 4th from 2:30-4:00.
Save
Ask
Tour
Hide
Listing Snapshot
Price
$469,000
Days On Site
0 Days
Bedrooms
4
Inside Area (SqFt)
3,719 sqft
Total Baths
4
Full Baths
3
Partial Baths
1
Lot Size
N/A
Year Built
2005
MLS® Number
81026052081
Status
Active
Property Tax
$6,688
HOA/Condo/Coop Fees
$395 monthly
Sq Ft Source
Public Records
Friends & Family
Recent Activity
| 15 hours ago | Listing updated with changes from the MLS® | |
| 18 hours ago | Status changed to Active | |
| 22 hours ago | Listing first seen on site |
General Features
Attached Garage
Yes
Cross Street
Norther Ridge/Mountain Laurel
Garage
Yes
Garage Spaces
2
Parking
AsphaltAttachedGarage Faces FrontGarage Door Opener
Pets
Yes
Property Sub Type
Condominium
Security
Security SystemSmoke Detector(s)
Sewer
Public Sewer
Special Circumstances
Standard
SqFt Above
2319
SqFt Below
1400
SqFt Total
3919
Style
ContemporaryTownhouse
Utilities
Cable ConnectedNatural Gas Connected
Water Source
Public
Zoning
Other
Interior Features
Appliances
Electric Water HeaterDishwasherDisposalDryerMicrowaveRefrigeratorRangeWasherWater Softener Owned
Basement
Bath/StubbedFinishedFull
Cooling
Ceiling Fan(s)Central Air
Fireplace
Yes
Fireplace Features
Gas LogLiving Room
Fireplaces
1
Flooring
CarpetTileWood
Heating
Forced AirNatural Gas
Laundry Features
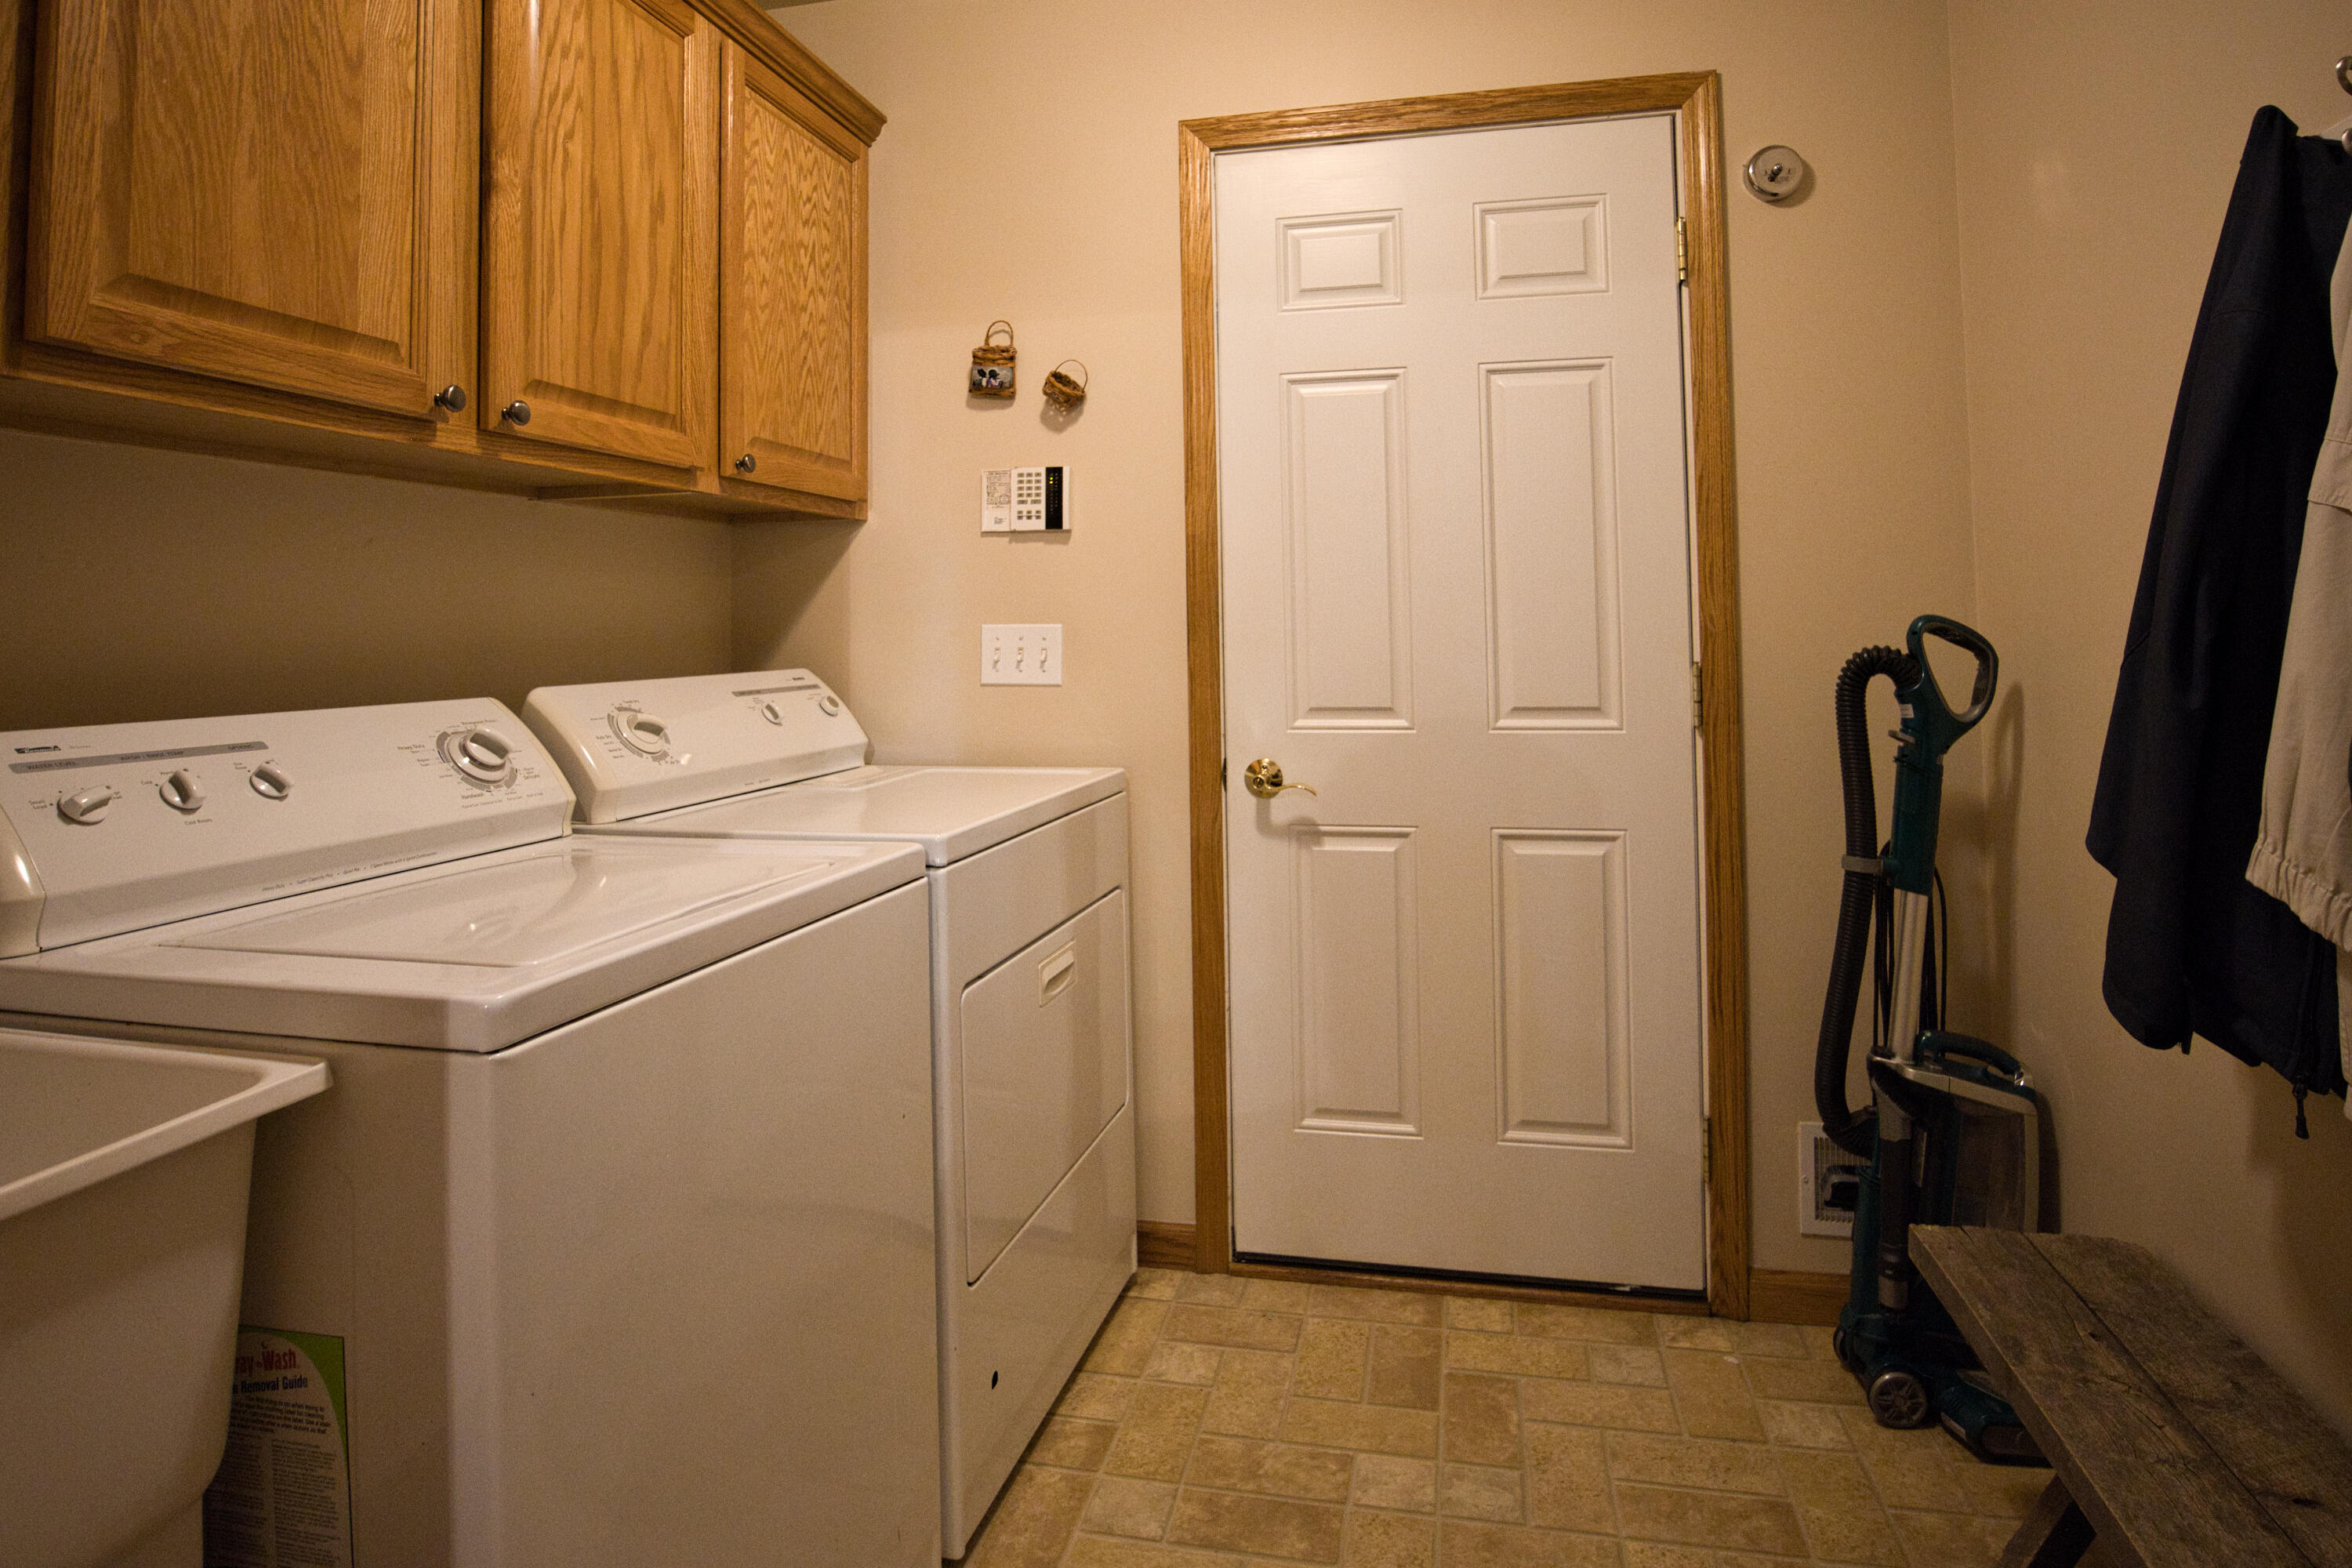
Gas Dryer HookupIn UnitLaundry RoomMain LevelWasher Hookup
Window Features
ScreensSkylight(s)
BathFull
Level - Main
BathLav
Level - Basement
Bedroom 2
Dimensions - 13.0 x 11.0Level - MainArea - 143
Bedroom 3
Dimensions - 13.0 x 13.0Level - UpperArea - 169
Bedroom 4
Dimensions - 15.0 x 11.0Level - UpperArea - 165
Bonus Room
Dimensions - 14.0 x 9.0Level - MainArea - 126
Family Room
Dimensions - 40.0 x 19.0Level - BasementArea - 760
Kitchen
Dimensions - 16.0 x 11.0Level - MainArea - 176
Laundry
Dimensions - 6.0 x 7.0Level - MainArea - 42
Living Room
Dimensions - 18.0 x 13.0Level - MainArea - 234
Master Bathroom
Level - Main
Master Bedroom
Dimensions - 15.0 x 15.0Level - MainArea - 225
Other
Dimensions - 12.0 x 11.0Level - MainArea - 132
Utility Room
Dimensions - 13.0 x 11.0Level - BasementArea - 143
Workshop
Dimensions - 24.0 x 17.0Level - BasementArea - 408
Save
Ask
Tour
Hide
Exterior Features
Construction Details
Vinyl Siding
Exterior
Private Entrance
Patio And Porch
DeckPorch
Road Frontage
Private Road
Roof
AsphaltShingle
Waterfront Features
Pond
Windows/Doors
ScreensSkylight(s)
Community Features
Association Fee
$395.0
Association Fee Frequency
Monthly
MLS Area
Area01121Brighton
School District
Brighton
Financing Terms Available
CashConventional
Roads
Paved
Schools
School District
Brighton
Elementary School
Unknown
Middle School
Unknown
High School
Unknown
Listing courtesy of The Charles Reinhart Company: [email protected]

IDX provided courtesy of Realcomp II Ltd. via GreaterMetropolitanAssociationofREALTORS. Copyright © 2026 Realcomp II Ltd. Shareholders.
IDX information is provided exclusively for consumers' personal, non-commercial use and may not be used for any purpose other than to identify prospective properties consumers may be interested in purchasing and that the data is deemed reliable but not guaranteed accurate by the MLS.
IDX provided courtesy of Realcomp II Ltd. via GreaterMetropolitanAssociationofREALTORS. Copyright © 2026 Realcomp II Ltd. Shareholders.
IDX information is provided exclusively for consumers' personal, non-commercial use and may not be used for any purpose other than to identify prospective properties consumers may be interested in purchasing and that the data is deemed reliable but not guaranteed accurate by the MLS.
Neighborhood & Commute
Source: Walkscore
Save
Ask
Tour
Hide